What Safety Features Should Windows in Your Home Have?
Windows serve more purpose than let in light and air. In an emergency, they can be your only escape. Understanding these building requirements helps home buyers spot potential issues during inspections and helps current owners correct hazards before they become problems.
Emergency Escape and Rescue Openings
Sleeping rooms, basements (not common in North Texas), and habitable attics generally require emergency escape and rescue openings (often called escape openings). These allow occupants to exit quickly and give firefighters or rescuers a way in.
Key size and placement requirements typically include:
Minimum clear opening of 20 inches wide and 24 inches high.
Minimum clear opening area of 5.7 square feet (reduced to 5.0 square feet for openings at grade level).
The bottom of the clear opening must be no higher than 44 inches above the finished floor.
The window must open from the inside without keys, tools, special knowledge, or unusual force.
Security bars or grilles on the exterior must also be operable from the inside without tools or keys.
If a window fails these tests (too small, too high off the floor, or locked with a key), it may not count as an escape opening. This is a frequent issue in older homes and finished basements.
Window Wells for Below-Grade Openings (Not common for DFW)
When any part of an escape window sits below ground level (common in basements), a window well is usually required. The well must give people enough room to climb out and rescuers enough room to enter.
Typical requirements:
Minimum horizontal dimensions of 36 inches by 36 inches.
If the well is deeper than 44 inches below grade, an attached ladder or steps must be provided. The ladder must not encroach more than 6 inches into the required 36-inch clear area.
The well must have a way to drain water so it does not fill during heavy rain.
A properly sized well with a ladder turns a basement bedroom into a safer space.
Safety Glazing (Tempered or Laminated Glass)
Safety glazing is glass designed to break into small, less dangerous pieces or to stay intact when broken. It is required in locations where people are likely to fall into or impact the glass.
Common locations that require safety glazing:
Near bathtubs, showers, pools, and spas: Glazing less than 60 inches horizontally from the water’s edge and with a bottom edge less than 60 inches above the walking surface.
Large windows: Individual panes larger than 9 square feet when the bottom edge is less than 18 inches above the walking surface, the top edge is more than 36 inches above the walking surface, and the walking surface is within 36 inches of the glazing. A substantial bar (not ordinary grilles or muntins) can sometimes substitute.
Near stairs and landings: Glazing within 36 inches horizontally of the top or intermediate landing, or within 60 inches of the bottom tread, when the bottom edge of the glass is less than 36 inches above the landing or tread.
In and near doors: Many doors and sidelights require safety glazing.
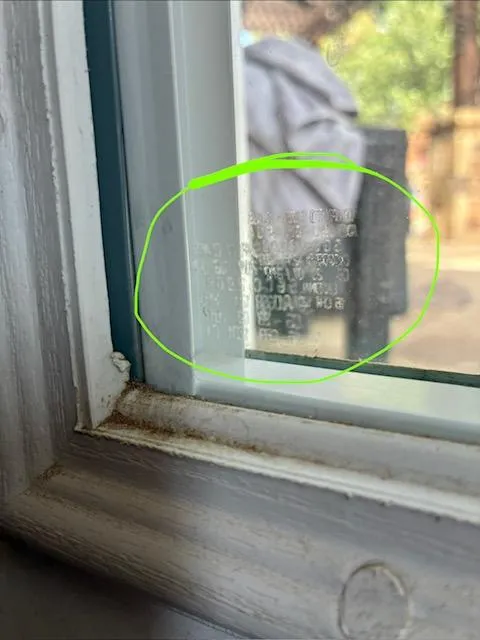
Safety glazing is usually identified by a permanent etched label in one corner of the glass. These labels can be hard to see.
Operable Windows Near the Floor (Fall Protection)
Windows that open near the floor create a fall hazard, especially for children. Current building standards require one of two solutions when the bottom of the operable opening is less than 24 inches above the interior floor and the window is more than 6 feet above exterior grade (or another surface):
Locate the operable portion of the window at least 24 inches above the floor, or
Install an approved window opening limiting device that restricts the opening to less than 4 inches.
These devices must still allow the window to open fully in an emergency for escape purposes. Many come with clear warning labels reminding occupants how to release them during a fire.
Why These Features Matter for Buyers and Owners
Safety first: Proper escape openings and window wells can save lives in a fire or other emergency. Safety glazing and fall protection reduce serious injuries from impacts or falls.
Resale and insurance: Homes that meet current safety standards are more attractive to buyers and may face fewer insurance complications.
Older homes: Many older houses predate modern requirements. Upgrading does not always mean full replacement—sometimes adding a limiting device or replacing specific glass panels is enough.
Ready to schedule a home inspection?
Contact us today at (817) 518-2220 or book online at FisherHomeInspections.com. Whether buying, selling, or maintaining your current home, we’re here to help keep your family safe.
— Kyle Fisher, Professional Home Inspector
serving all of DFW and North Texas